F SG PropTalk (First Redesign): d12
Latest Posts
Browsing Category " d12 "

New project info: Riviera 38 to preview next Thursday!

- September 30, 2011 No Comments

Robert Kuok’s Singapore property unit Allgreen Properties will preview on Thursday next week a 102-unit development at Mar Thoma Road near Toa Payoh/Bendemeer area.


The 999-year leasehold Riviera 38 will have a range of unit sizes, strating from 452sqft for a one-bedroom apartment to 1,980sqft for a penthouse with three-bedrooms and a private swimming pool.

Allgreen says absolute unit prices will start from about $530,000 for a 452sqft one-bedder on the seventh floor. The developer has yet to finalise pricing, but word on the street is that the average price indication being given to prospective buyers is about $1,200psf. A property agent not involved with marketing the project told BT that an “average price of about $1,100-1,200psf would be reasonable”.

Riviera 38 will have 20 one-bedders and another 21 one-bedroom-plus-study units. The remaining units in the development are two-bedders, two-bedroom-plus-study units, three-bedders and penthouses.

DTZ is the sole marketing agent for the project, which will be developed on the former Hup Cheong Mansion site.

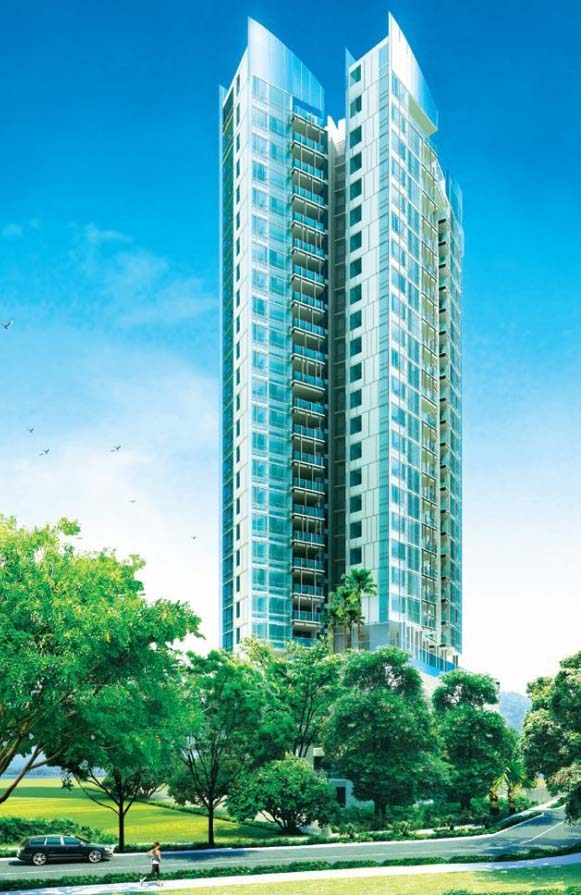
Riviera 38 will have a single tower of 27 storeys. Apartments will start from the sixth floor. Facilities in the project will include an infinity-edge swimming pool, children’s pool, jacuzzi, children’s play area, barbecue pavilion, gym and function room.
Source: The Business Times

.

The Viridian (Review)

- June 7, 2011 2 Comments
.
Project Name:   The Viridian
Tenure:   Freehold
Location:   6 Jalan Ampas
District:   12
Site Area:   27,839sqft
TOP (estimated):   2Q 2014
Total Units:   108
No. of Blocks/Storey:   1 Block of 23-Storey
Car Park Lots:   Multi-storey parking with 108 lots + some visitors & handicapped lots
Developer:   Orion-One Residential Pte Ltd

The wife and I were at the sales gallery of The Viridian over the weekend. This is located at the actual project site along Jalan Ampas, off Balestier Road.
the-viridian-location-map

The Viridian is the first foray by Global Orion Properties into the Singapore residential arena. The project consists of 108 apartments located within a 23-storey block, and is designed by renowned local architectural firm Ong & Ong.

The Viridian takes its name from the Latin viridis, which means “green”. Thus one can expect a fair amount of greenery within the project.
Sales Gallery

The Viridian offers mostly 1 and 2-bedders, which come in standard and loft variants:
• 1-Bedroom (Type A1):   506sqft (22 units)
• 1+Study (Type A2):   527sqft (44 units)
• 1+Study Loft (Type B1/B2):   883/1249sqft (16 units)
• 2+Study (Type C):   893sqft (22 units)
• 3-Bedroom (Type D):   1033sqft (2 units)
• 3-Bedroom Penthouses (PH):   3326sqft (2 units)
the-viridian-diagrammatic-chart

Apartment units start from 7th storey onwards, as the 1st – 5th floors are multi-storey parking. The standard “1 lot per apartment” applies, so buyers with more than one vehicle will have to keep their fingers crossed on some of their neighbours not owning cars or take their chances with roadside parking along Jalan Ampas.

The facilities are all located at the “sky terrace” on the 6th floor. For a small development, the offering is actually quite generous - you get a putting green and reading area in addition to the standard features. However, the 25m lap-pool is only about 5m wide, so beware of “oncoming traffic” while doing laps.
the-viridian-sitemap

There are two showflats in the sales gallery:
• 527sqft, 1+study apartment (Type A2)
• 883sqft, 1+study loft unit (Type B1)

Both unit types exhibit quite a few similarities, so we shall concentrate on the Loft as it is the more interesting of the two.
the-viridian-floorplans-type-A2the-viridian-floorplans-type-B1

As you enter the apartment, the kitchen (kitchenette rather) lines the walkway into the living area. This seems to be a common feature for most "small" apartment these days, as it optimizes space usage. The kitchenette comes with "Bosch" hob/hood/oven/fridge and nice looking set of top/bottom kitchen cabinet.

There is not much of a dining area to speak of, so one needs to be creative on how to fit a dining table into the apartment. One option is shown in the showflat, but this will only sit two. Another option is available, which we will elaborate in due course. 
 Dining

The living area is square-shaped and feels quite spacious despite the smallish space. This is probably because of the "double volume" ceiling (about 6m versus the typical 2.9m for a typical unit). You also get 60cm x 60cm marble flooring for the whole walkway/living/dining area.

The balcony is rectangular-shaped and huge in relation to the living/dining area, which allows for the option of using this space as an external (larger) dining area if so desired. You can easily fit a long table that sits 4 - 6 people here.
Living

The "Study" is located behind the living area, next to the staircase that leads up to the loft. The tiny area seems like an afterthought - it is fully enclosed with no window so forget about natural lighting or ventilation.
Study

Across from the Study is a recess area for housing your washing machine/dryer (all the necessary piping and water inert/outlet are provided). If you can make do without a Study, that area is actually more suited for doing your ironing. And if you are one of those that prefers to "air dry" your laundry, the only place you can do that is probably at the balcony.
Laundry

A "powder room" is located next to the Study. This is only available in the Loft unit, as the typical 1+study apartment has only one toilet (i.e. the master bathroom). The wife and I always like the idea of a separate toilet for guests rather than have them use the master bathroom, which is private and should remain so.
Toilet

The master bedroom is located on the loft level and is huge. You can easily fit a King bed in here and still have enough space for a writing desk (against the glass partition overlooking the living area below, maybe?). The area is probably more condusive to study in compared to the "Study" below, given that it is bright and airy.
Bedroom

The loft area is decked with nice timber-strip floors and the wardrobe provided is of pretty good quality.

The master bathroom is quite good size and comes with ample storage cabinet (behind the vanity mirror and below the vanity top). The standing shower stall is fitted with both wall-mounted and "rain" showers, which is a nice touch. However, you only get homogenous-tile floors/walls (instead of marble), which is a tad disappointing.
 Bathroom (Loft)

Price wise, here is what you can expect to pay:

• 506sqft, 1-bedder on the 7th floor:   $785,000  or $1551psf
• 527sqft, 1+study on the 7th floor:   $817,000  or $1550psf
• 883sqft, 1+study loft on the 18th floor:   $1,250,000  or $1416psf

We were told that all unit types are still available, since the project has only started its preview on June 1st.

What we like:
• The external design and look of The Viridian is quite appealing. It vaguely resembles The MarQ – a luxury project located along Paterson Road.

• The quality of furnishing and fittings are quite exceptional, even down to the type of light switches that are provided. The standard is definitely higher than Okio – the other new project in Balestier that we have recently seen.

• Amenities are conveniently located within short walking distances, whether be it for food or shopping. Also easy access to PIE, CTE and ECP.

• Two primary schools within 1-km of The Viridian – Balestier Hills & Hong Wen Primary (both co-ed). However, this may be scarce consolation as the project is not exactly targeting families.

What we dislike:
• Location – This is the biggest issue we have with The Viridian. The project is located in a semi-industrial part of Balestier - the rear and one side of the project face some old warehouses and industrial buildings, while the front faces another high-rise condo (Ampas Apartment). Thus the view from lower-floor units may not be all too appealing, especially if the surrounding remains status quo in the next few years.
View (front)View (back)
View (side)View (Left)

Our Verdict: The developer is definitely out to impress with The Viridian - their maiden residential project in Singapore. And the wife and I definitely prefer The Viridian over Okio in terms of quality and facility offering. The project should appeal to the single and DINK buyers, although the actual site may put some people off. However, buyers can probably be assured that The Viridian will stand out as the rose among the “thorns” that surround the project.

We also feel that the $1500psf average price tag is rather high for a project in Balestier. This is despite The Viridian’s freehold status and especially given its “less than ideal” location. However, this seems to be the curent asking price for new projects in this area and as long as there are takers, who are we to complain…!?

.

New Project Info: The Viridian

- June 1, 2011 No Comments

Industrial developer Global Orion Properties has ventured into the residential arena with its 108-unit The Viridian in the Balestier area.
the-viridian2

Units at the freehold project are priced at an average of $1,550psf, with overall prices starting from $785,000 for a one-bedroom unit.

The 23-storey The Viridian comprises mostly one- and two-bedroom units. Previews start today.
the-viridian-diagrammatic-chart

The development is Global Orion Properties’ debut residential project, and comes after it established a portfolio of contemporary industrial projects such as i-Lofts@Changi, Northstar@AMK, The Crescent @ Kallang and Meissa in Pasir Panjang in the last few years.

Satia Narjadin, director of Global Orion Properties, said that his firm has been exploring breaking into the residential market in Singapore for some time now.

“We actually have a lot of residential development experience, just not in Singapore,” he said.

A sister company of Global Orion Properties has built and sold homes in Australia and Indonesia.

But the expectations from homebuyers in Singapore are a lot higher, Mr Narjadin said. So the developer spent some time hunting for choice sites and studying the market.

The firm is building The Viridian on an industrial building at Jalan Ampas (off Balestier Road), which it bought in a collective sale in February 2010.

The Viridian is designed by Singapore-based architectural firm Ong & Ong Architects. True to the Latin origin of its name – which means “green”- the property will come with lush landscaping throughout to bring nature closer to residents.
Source: The Business Times

Choice site? We let you be the judge of that...
the-viridian-location-map

.

For those still eyeing TREVISTA...

- August 15, 2010 No Comments

The wife and I discovered today that we have lost the thumb drive containing all the photos/reports/reviews for our blog. 

Yes, we should have kept another backup copy... something that we will adhere to going forward.

And if by some miracle someone does find and return our thumb drive, we will be most grateful.

Trivista Update (15-08-2010)
.

TREVISTA (Review)

- January 6, 2010 No Comments
Artist Impression 1
District: 12
Location: Toa Payoh
Address: 21 – 25 Toa Payoh Lorong 3
Developer: NTUC Choice Homes
Tenure: 99-years Leasehold (from 15/07/2008)

The wife and I visited one of the hottest selling condo projects in 2009 during lunch time today – TREVISTA. As some of you may recall, this project was launched at the end of August 2009. Some 320 of the 590 units in total were snapped up within the first preview day of the first phase launch. Agents were seen armed with blank cheques from clients keen to secure better units and who had given them authorization to book units on their behalf. The developer (Choice Homes) had originally released 210 units, but had to release another batch of 190 units in the early evening to satisfy demand. The price for the second batch was raised by about 2 – 3% from the initial average price of $898psf. But demand remained so strong that Choice Home had to stop issuing queue numbers after 9pm and told those streaming into the showflat site to return the next day.

TREVISTA is the first private condo that is launched in the mature Toa Payoh estate since 1996. That was when City Development Ltd launched the freehold “Trellis Tower” at a reported average price of $900psf.

TREVISTA is what the wife and I deemed as a “Heartland Condo” project, similar to developments like “Clover by The Park” in Bishan and even “Centro Residences” in Ang Mo Kio. It is located at the intersection of Toa Payoh Lorong 2 & 3, and sits on a 150,000sqft arrow-shaped site with a plot ratio of 4.2. One unique feature of this project is that the ground level is actually elevated by some 4.5m, while the “basement” carpark is really where the actual street level is. The project consists of 3 Towers of 39-Storey each, with a total of 590 apartment units. The expected TOP is December 2012.

The main entrance to TREVISTA is located along Toa Payoh Lorong 3, but there is another vehicle entrance/exit at Lorong 2 that is catered to residents only.

The facilities that come with TREVISTA are quite extensive. These include:
• A Sky Garden on the 39th floor of Tower 23, where you will supposedly get an unblocked view of MacRitchie Reservoir and the City skyline.

• 50 X 12m Lap Pool that looked quite huge in the site model.

• Aqua gym, water lounge pool and children’s play pool.

• Aroma garden and Spa alcove.

• Club house with gym and steam room, 2 tennis courts, golf putting green, basketball practise corner, fitness corner and even a rock climbing wall.

• 2 party pavilions where you can do all your outdoor entertaining and parties.

In terms of parking, we were assured that one carpark lot will be available for each unit, with some “spares” for second cars and visitors. The total number of lots, however, is still unknown.

There are several unit types and layouts available at TREVISTA:
• 1-Bedroom: 463sqft
• 1-Bedroom + Study: 689sqft
• 2-Bedrooms: 861 – 926sqft
• 2-Bedrooms + Study: 1012sqft
• 3-bedrooms: 1098 – 1281sqft
• 4-Bedrooms: 1561 – 1787sqft
• 4-Bedrooms + Study: 1776 – 1808sqft

There are 2 showflats at the sales gallery. The first one is a 1701sqft, 4-bedder unit (Type D1) located at stack #8. No private lift this time, as the 3 common lifts is shared amongst the units on the same floor. The apartment comes with 2.8m ceiling height and 60cm X 60cm marble-slab flooring, and there is a rather sizeable built-in storage space next to the main door as you enters the unit – this we like as one common problem with new condo projects these days is the lack of storage area.

The living room is L-shaped, which we find a tad small. This is because the dry kitchen takes up quite a bit of room within the living/dining area. This is one layout that may be better off without the dry kitchen, which cuts part of the living room into half. The wet & dry kitchens are fitted with “Teka” oven/hood/hob/sink, “Hansgrohe” faucets and both top & bottom kitchen cabinets. Those of you that cook frequently may be pleased to know that TREVISTA uses piped gas, so there is no fear of your gas canister running out when you are in the middle of frying that sambal fish.

The yard area, where the home shelter/maid’s room and toilet are located, is quite small. This is compensated by a small balcony area behind the wet kitchen, which is ideal for laundry. The main balcony in the living room is somewhat odd-shaped, but is long and wide enough to accommodate an 8-seater long dining table especially if the planter box area is decked up.

The common bathroom has homogenous tiles flooring/ceramic walls and “Hansgrohe” faucets. The master bedroom and the 2 common bedrooms are all very decent sized, and come with good quality wardrobes. The master bathroom is also quite big, and has separate shower cubicle/bath tub, “Hansgrohe” faucets and “Bravat” sink/toilet bowl. The junior suite, however, is rather small and faces the west sun (hot!).

The other showflat is a 1281sqft, 3-bedrooms unit (TYPE C2), which is located at stack #11 and #12. The unit has a long rectangular living/dining area, with homogenous tiles flooring. A row of bay windows lined the entire length of one side of the living room, while the balcony is on the other side. So there is no lack of natural lighting with this unit. The balcony is again odd-shaped, but large enough to fit a 6-seater long dining table if desired. The unit has both wet and dry kitchen, but no proper yard space for laundry. The home shelter/maid’s room and toilet are located at the end of the wet kitchen area. The master bedroom is decent sized but the 2 common bedrooms seem a bit small. Other than no marble floor for the living/dining area, the furnishing and fittings are somewhat similar to the 4-bedder.

What we like:
• Location, location, location – TREVISTA is supposedly a 3-mins walk to Bradell MRT station, and 5-minutes away from Toa Payoh HDB hub where you will find most of the amenities you need. The surrounding HDB estate also provides you with local supermarts, coffee shops and wet markets (we think!). TREVISTA is also about a 10 -15 minutes drive to CDB/Orchard area via CTE.

• As TREVISTA is built on elevated ground, this allows the rubbish collection centre to be concealed in the “basement” level. The rubbish collection centre is located after the main entrance to the left. The rubbish collection trucks go straight into the collection centre, do their job, and then straight out. All these are done behind public eyes, and both you and your guests are spared the ugly sight of pieces of discards lying about as per some condo with external rubbish collection centres.

• We are pleasantly surprised by the quality of furnishings we found in the showflats, which we dare say are much better than some of the other projects we have seen (think Meadows @Pierce, for one).

What we dislike:
• The living/dining room even for the 1701sqft unit is rather small. This is unless you push the dining room out to the balcony, which will then allow you more space in the living room.

• Without sounding like a snob, “Heartland condo” like TREVISTA, which is located within HDB estates, may not appeal to everyone. This is despite the comparabe living styles provided by such condominium, and its proximity to amenities available around the matured HDB estates. Thus you may find yourself limited by the pool of potential suitors on the resale or even rental front.

• The only primary school we can identify that is within 1-km of TREVISTA is CHIJ Toa Payoh. So no joy for parents with boys.

Pricing wise,
• The 1808sqft, “4-Bedrooms + Study” unit on the 26th floor (#26-09) will cost you $1.625 million (=$899psf).

• The 1733sqft, 4-Bedrooms unit on the 21st floor (#21-08) is priced at $1.563 million (=$902psf).

• For a 1281sqft, 3-Bedrooms unit on the 28th floor (#28-12), you will have to pay about $1.288 million (=$1005psf).

• Monthly maintenance cost for a 4-bedder unit is around $300-350. Apparently, the developer has not released the “per share value” information yet.

We feel that the current price at TREVISTA still represents good value, given its convenient location and quality furnishings. As of today, only about 80 units are left – these are mainly the larger 3 and 4-bedder units. We were told by the friendly marketing agent that the “4 + S” units from 20th floor onwards in stack #09 are the best facing, as you get the MacRitchie Reservoir view. However, the wife pointed out that all such units are west facing, so you will also face the full wrath of the afternoon sun. The 4-Bedrooms units above 20th floor in stack #01 are also preferred, as you supposedly get unblocked view from both the front and back of the unit. TREVISTA is also one of the last condo project that still offers the Interest Absorption Scheme (aka Deferred Payment).

In summary, we feel that TREVISTA will probably be popular with HDB upgraders, or price conscious buyers looking for good-sized apartments in a convenient and relatively central location. Those interested in TREVISTA should contact Darren Tee of CBRE (mobile: 98238986) – Darren is not related to us in any way. He just happened to be the friendly and knowledgeable marketing agent that served us today.

View site and floor plans at:  http://s942.photobucket.com/albums/ad265/proptalk/Trevista/